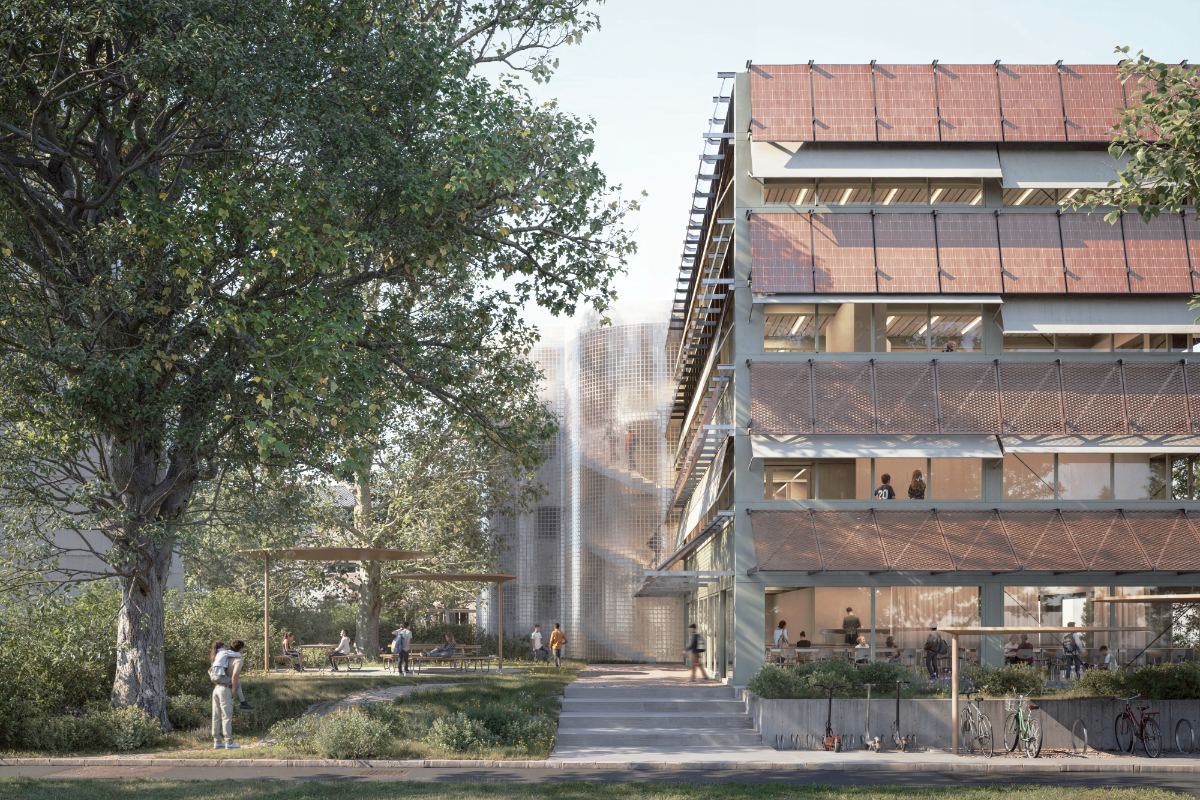
Concept Educational space planning is becoming increasingly dynamic, calling for a highly flexible spatial structure that allows for future changes of use and adaptations with minimal energy consumption and resource use. The design for the replacement building of the Auhof childcare facility therefore proposes a space for appropriation and adaptation. The concept envisions a universal space defined by a robust structure reduced to its essential elements, offering a high degree of flexibility and openness to different uses. • Through a carefully considered separation of building systems, fit-out elements that require more frequent adaptation over the building's lifespan can be modified according to functional, atmospheric or evolving pedagogical requirements. Consequently, circulation and technical infrastructure are relocated to the exterior. • Universal space calls for universal form. Specificity emerges through use and over time. Urban Design and Building Placement The entire spatial programme is accommodated within an elongated, four-storey volume, with its longitudinal façades oriented towards Auhofstrasse and the garden. • The programme comprises a range of highly specific spaces with limited potential for shared or synergistic use. To accommodate these requirements, the building occupies the permissible development area in a highly compact manner, minimising its footprint and land consumption.
The building's urban placement creates a narrow landscaped strip along Auhofstrasse. Naturalistic planting with grasses and flowering perennials establishes a varied green edge, enhancing both the streetscape and the new building. • The main entrance is shifted from the street-facing side to the garden, establishing a safe connection between the existing school campus and the new childcare facility. By separating pedestrian, bicycle and motorised traffic flows, the street frontage is relieved of additional activity and becomes safer, particularly in view of the visitor parking associated with the proposed residential development. Vehicular deliveries are accommodated at the southern end of the building, avoiding any interference with pupils' pedestrian and bicycle routes.